
COMMERCIAL
LEISURE AND RETAIL
Welcome to Middlewood Locks - the next step in evolution of the Manchester Skyline
Scarborough Group International is transforming this prime 24 acre Middlewood Locks site, situated in Salford at the gateway to Manchester City Centre, into a vibrant new neighbourhood which has been master planned to provide 2,000 new homes and over 500,000 sq. ft. of commercial uses and 250,000 sq. ft. of hotel, leisure and retail space.
Middlewood Locks will provide an attractive waterside community centred around 3 canal basins. Drawing upon the natural appeal of the canal the extensive public realm will complement the development, providing a unique sense of place within a cosmopolitan City and a highly attractive environment in which to live, do business and relax.
The site is strategically located at Salford’s gateway to Spinningfields, the premier business district of Manchester which is less than a 10 minute walk away from the heart of the site. Sitting adjacent to Salford Central train station which, together with the surrounding area, is currently undergoing a multimillion pound transformation, Manchester’s Inner Ring Road and the M602, Middlewood Locks will be benefit from outstanding connectivity locally, regionally and internationally.
Manchester and Salford are renowned internationally for their social, sporting and cultural identity, all of which can be easily accessed from Middlewood Locks.
The first phase of residential development is due to be speculatively developed in late 2015 and design and build commercial opportunities are now available on a pre-let basis.
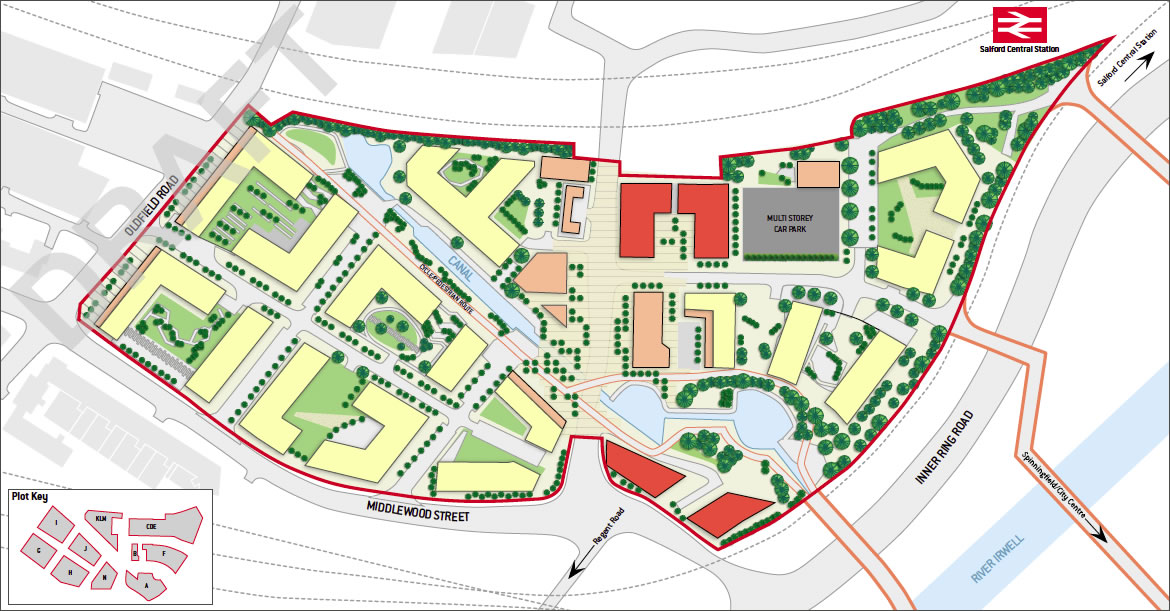
| Plot | Homes/Units | Maximum Commercial Space (GIA) | Offices (GIA) |
|---|---|---|---|
| Plot A | 431,365 sq ft | ||
| Plot B | 70,370 sq ft (Maximum 180 bed hotel) 4,595 sq ft (Restaurant) |
||
| Plot CDE | 800 Homes | 7,750 sq ft | 200,000sq ft |
| Plot F | 400 Units | 13,400 sq ft |
| Plot | Homes/Units | Maximum Commercial Space (GIA) | Use Classes Approved |
|---|---|---|---|
| Plot F | 17,794 sq ft (Mix of uses) | D2/A1/A2/A3/C1/C3 | |
| Plot G | 290 Homes | 9,301 sq ft (Retail) | D2/A1/A2/A3/C1/C3 |
| Plot H | 290 Units | D2/A1/A2/A3/C1/C3 | |
| Plot I | 300 Units | 11,344 sq ft (Retail) | D2/A1/A2/A3/C1/C3 |
| Plot J | 180 Units | D2/A1/A2/A3/C1/C3 | |
| Plot KLM | 160 Units | 7,501 sq ft | D2/A1/A2/A3/C1/C3 |
Middlewood Locks is ready for business. Your Business. The site is fully assembled with an outline planning consent in place.
The first stage of residential development is due to start on site in late 2015 which will be accompanied by the pace making and public realm. Pre-let opportunities for design and build commercial space are available immediately.
The first commercial opportunities can be delivered in early 2017, with the ability to deliver multi-plot requirements by 2018, subject to detailed design.
Manchester is at the forefront of more than just economic and business growth. With a rich sporting and cultural history, and a thriving retail and evening offer, Manchester is uniquely positioned to provide an unbeatable work and living environment.
Middlewood Locks in ideally located to take advantage of all Manchester and Salford have to offer. Diversity is at the forefront of life in Greater Manchester so whatever your you’re looking to get involved in, you’ll find it on your doorstep.